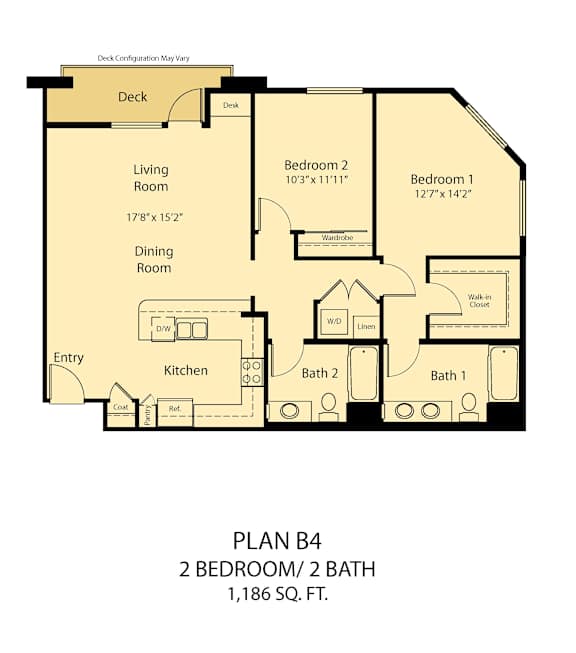

Plan B3
2 Bedrooms
2 Bathrooms
Up to 1,186 Sq. Ft.
Pet Friendly
Features & Amenities
- Central Heating and Air Conditioning
- Gourmet Kitchen with Granite Countertops
- Stainless GE CleanSteel™ Appliances, including Refrigerators
- European-Style Cabinetry
- Designer Fixtures and Hardware
- Designer Inspired Modern Flooring
- Designer Two-Toned Paint
- Spacious Closets
- In-Home Washers and Dryers
- Dramatic Picturesque Windows with Spectacular Views
- High 9' Ceilings
- Two & Three Bedroom Townhomes
- High-Speed Data and Cable Ready
Apartment: # 513
Starting at: $2,986.75
Base rent $2,980.00 · 12-month term
Total monthly leasing prices include base rent, all mandatory monthly fees and any user-selected optional fees. Excludes variable or usage-based fees and required charges due at or prior to move-in or at move-out. Pricing and availability subject to change.
Review Pricing Details for Apartment 513, opens in a new tabStarting at $2,986.75
Have a question?
How can we help you?
Floor Plan Video
Floor Plan Virtual Tour
Floor Plan Video
Prices and special offers valid for new residents only. Pricing and availability subject to change at any time.
Plan B3 Photo Gallery